
Stay Updated with WXING's News and Innovations.
Cold heading commonly forms the heads and shanks of fasteners such as bolts and screws, while a thread-rolling machine produces the external threads. These two processes work together to improve material utilization and production efficiency. However, the dimensions, surface condition, and material properties of cold-headed blanks directly affect thread rolling results. Proper control of blank preparation, machine setup, and inspection is essential for achieving consistent thread quality.
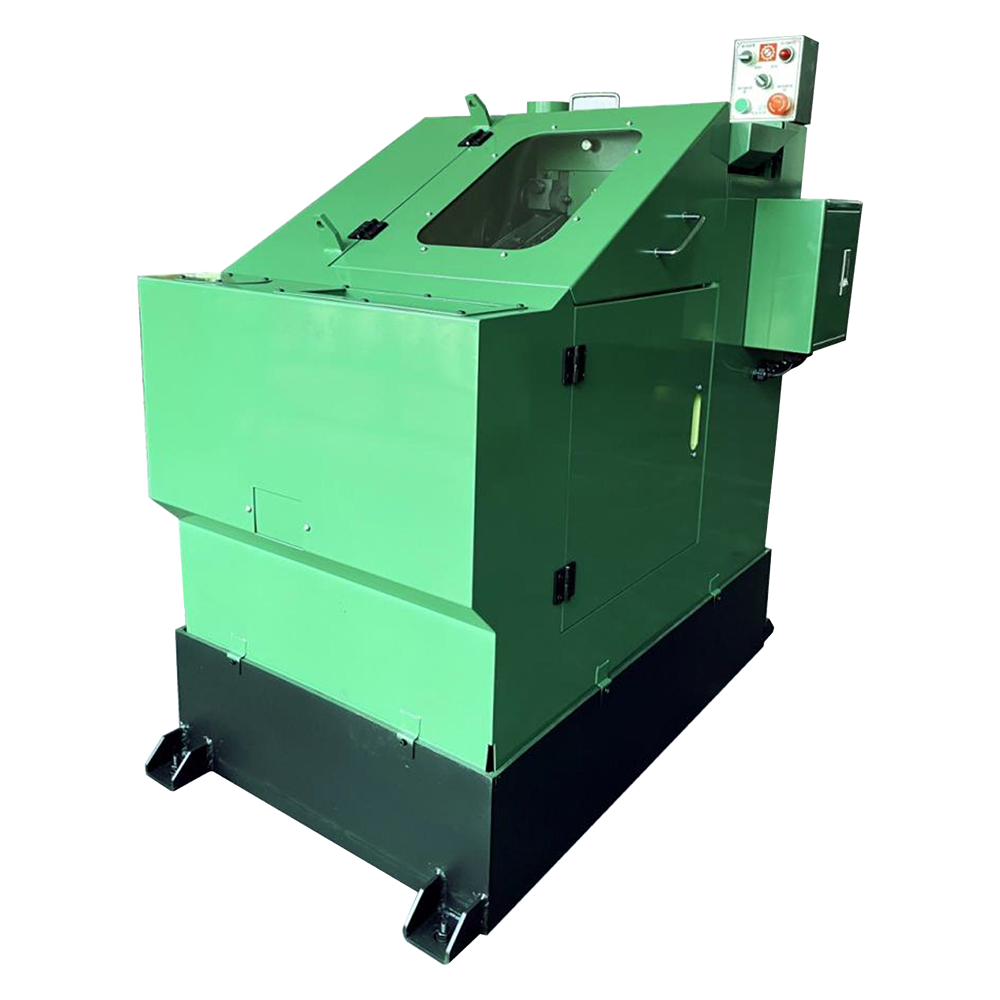
Cold-headed blanks should not be sent directly into a thread rolling machine without inspection. Their condition must first be checked to ensure they meet the requirements for thread forming.
Thread rolling relies on plastic deformation to form the thread profile. Therefore, the blank diameter must match the requirements of the target thread.
Blank dimensions should therefore be determined according to the thread specifications, material properties, and rolling process requirements.
Cold-headed blanks should be checked for cracks, laps, scratches, scale, and noticeable deformation along the shank. Particular attention should be paid to the transition between the head and shank.
Cracks and laps may propagate during thread rolling, compromising thread integrity. Workpieces with oil, dirt, or other contaminants should also be cleaned as required by the process.
▸ Critical checkpoint: Transition zone between head and shank — inspect for cracks, laps, and deformation. Cleanliness directly affects die life and thread quality.
After inspection, the blanks are transferred to a thread rolling machine for thread forming. The actual process depends on the machine configuration, die type, workpiece material, and thread specifications.
Choose dies that match the thread's nominal diameter, pitch, direction, and profile. The die configuration must also be compatible with the thread rolling machine.
During installation, check die parallelism, alignment, and clamping stability. Worn dies, incorrect alignment, or mismatched specifications can cause incomplete thread profiles, dimensional deviations, and uneven loading.
Rolling pressure and die spacing determine the degree of material deformation. Insufficient pressure can result in incomplete material filling, while excessive pressure may cause over-deformation, dimensional deviations, or abnormal die wear.
The stroke should match the required thread length. Rolling speed and other operating parameters should be adjusted according to the thread rolling machine's structure, capacity, workpiece specifications, and material properties.
During thread rolling, the dies and workpiece are subjected to high contact pressure. Proper lubrication helps reduce friction and die wear while improving process stability.
The lubricant should be compatible with the material, machine, and process conditions. Operators should also monitor abnormal noise, temperature increases, and workpiece slippage during production.
Thread rolling defects are often related to blank dimensions, die condition, or process parameters. When a defect occurs, its location and characteristics should be considered when identifying the cause.
After thread rolling, inspection should cover dimensions, profile geometry, and surface condition. Visual inspection alone is not sufficient to determine whether a thread meets the required specifications.
According to the product drawing and applicable standards, inspect the nominal diameter, pitch diameter, pitch, and effective thread length. Thread ring gauges can be used for go/no-go inspection in batch production to verify whether the threads meet the required fit specifications.
Check whether the crests, roots, and flanks are properly formed and free from cracks, laps, burrs, and significant scratches. For fasteners with stricter quality requirements, additional sampling or specialized inspections should be performed according to the inspection plan.
The sequence of heat treatment and surface treatment should also be determined according to the fastener material, property class, and product specifications. These processes should not be arranged in the same order for every product. Their potential effects on thread dimensions, surface condition, and final fit must be considered.